
Project
Orizzonte
A contemporary destination where business, lifestyle, and design converge.
Rera ID: UPRERAPRJ12539
Overview
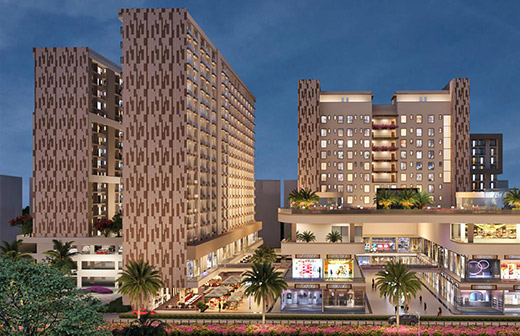
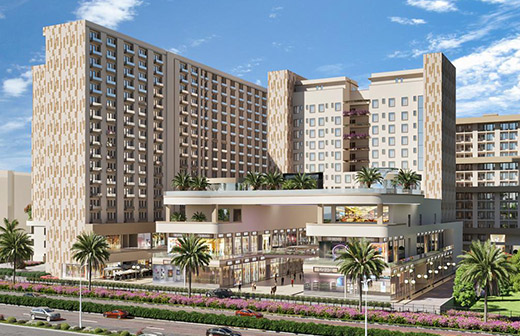
Orizzonte is designed to support modern businesses operating within a dynamic urban environment. The development brings together professional workspaces and thoughtfully planned retail zones, creating a balanced commercial ecosystem. The architecture emphasizes clarity, functionality, and adaptability—ensuring the project remains relevant across changing business models and market cycles.
Project Highlights & Location Advantages

Part of a large-scale mixed-use development

Retail + residential, planned together

Located in a growing commercial zone
Strong connectivity to key city routes

Designed for continuous day-long activity

Integrated layout with multiple use-cases
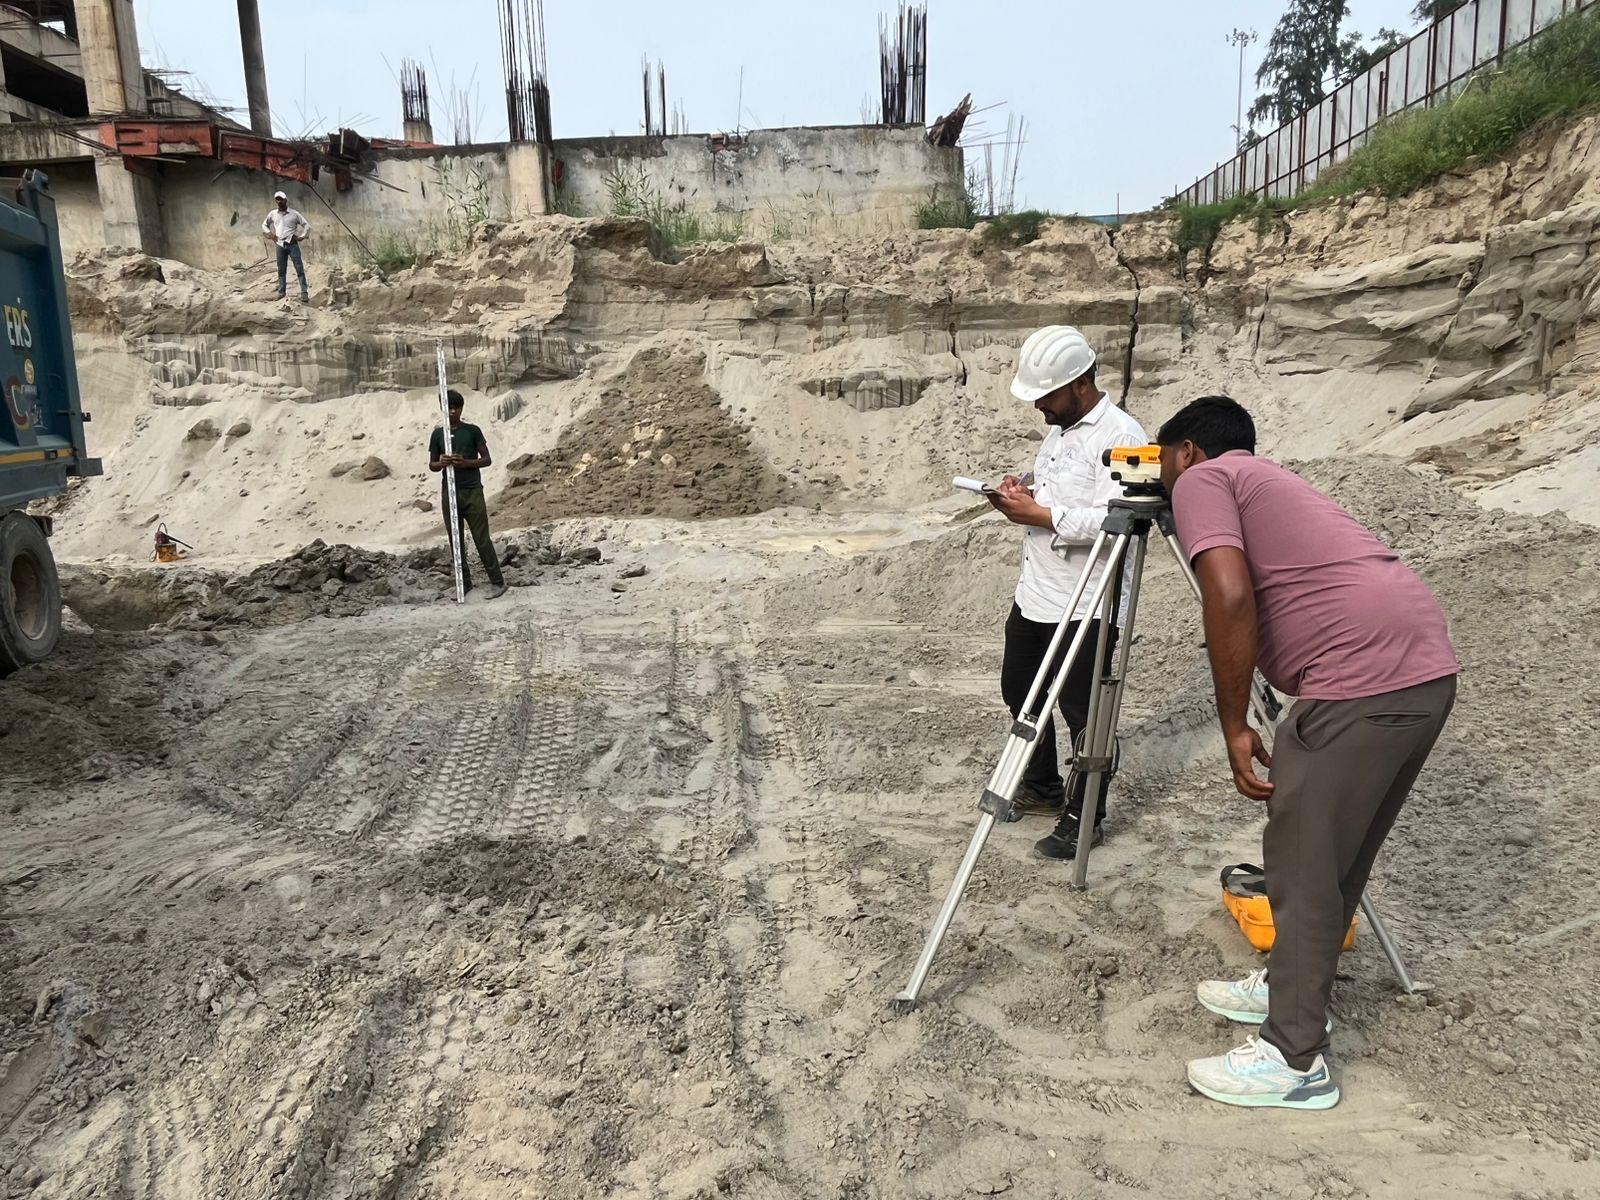
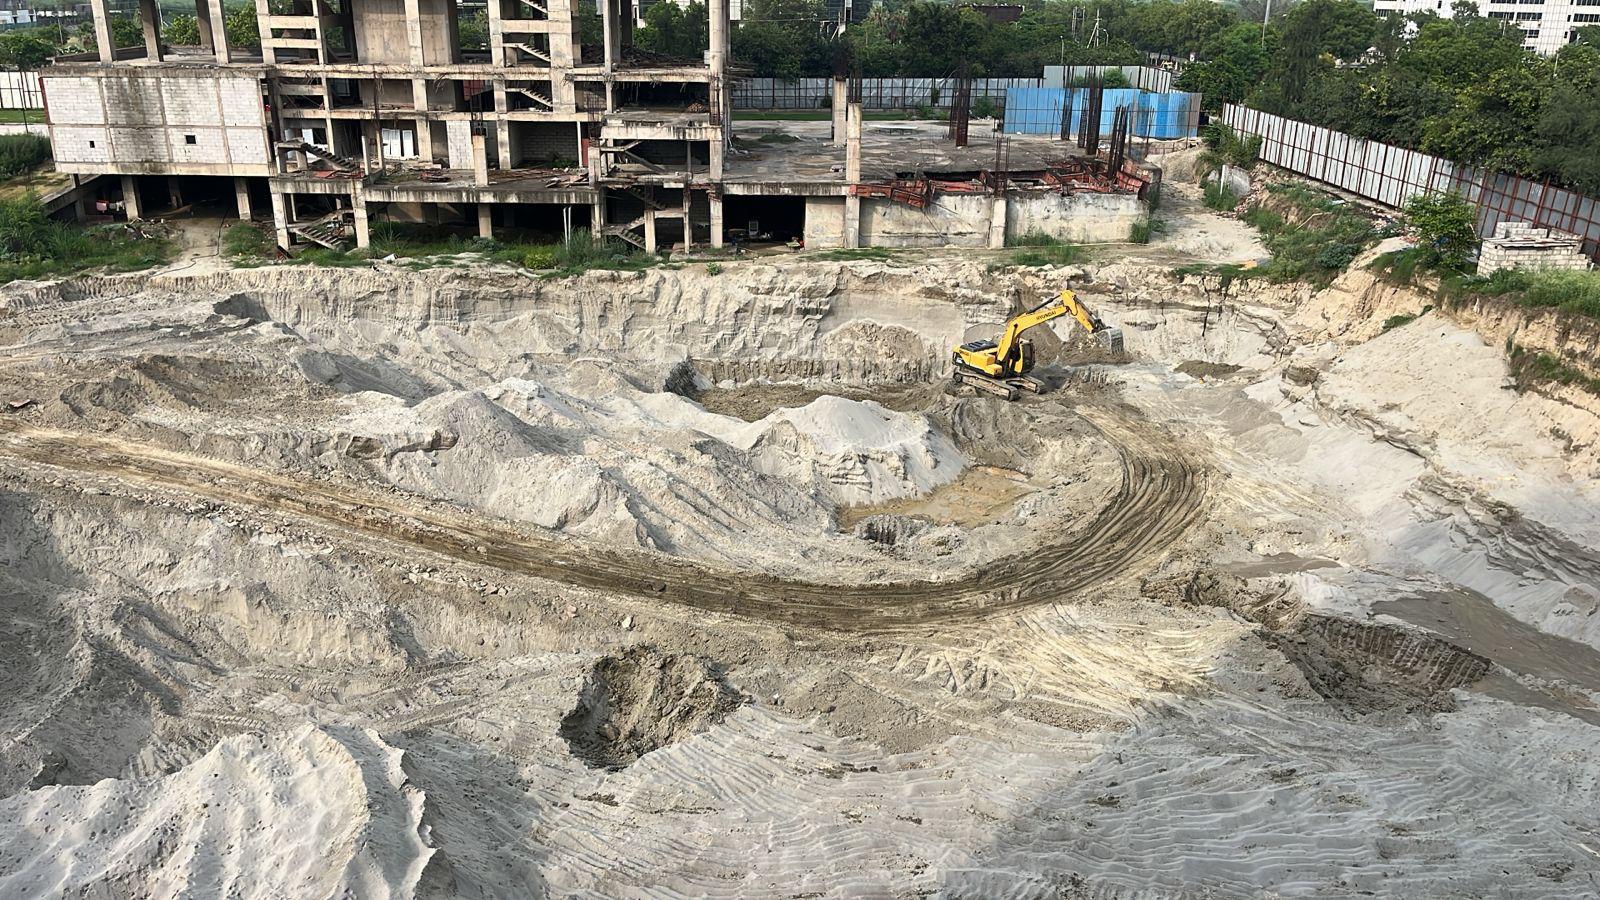
Construction managed by Sharda Uptown

Retail + studio & hostel living formats
Built-up Area
Total Development Area:
8,05,948 sq. ft.
Configuration :
Retail + Studio / Hostel Living
Planning Approach:
Mixed-use blocks within a unified layout
Development Type
A mixed-use development bringing together retail and residential formats.
Designed as a connected environment where commercial activity and residential use support each other—creating a space that stays active through the day.
Timeline
Planned as a phased development within a growing urban corridor.
Execution is structured to enable early retail activity, followed by gradual residential occupancy—building momentum over time.
Location & Connectivity
Strategically Positioned for Business Growth
Orizzonte is located within an emerging commercial corridor, benefiting from strong road connectivity and proximity to established business and residential zones.

Well-connected by main roads for easy and smooth travel.

Located close to active commercial and employment centers.

Positioned near well-known city landmarks for better visibility and recognition.
Enquire
Connect with us to explore Orizzonte.