
Overview

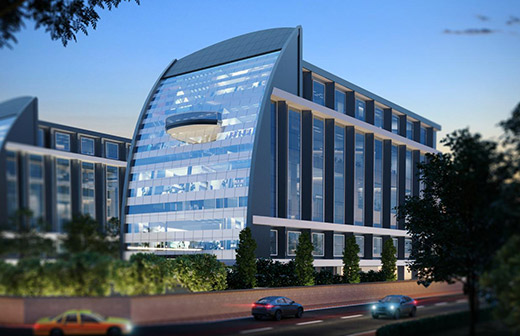
MOX is designed to accommodate structured office environments within a larger 21-acre self-sustaining commercial district. With the capacity to support over 1,00,000 employees and residents across the ecosystem, the project aligns with the region’s expanding corporate and institutional demand.

Project Highlights & Location Advantages

qh1.png
Part of a 21-acre international IT, retail, and residential complex

qh4.png
Less than 1 km from Yamuna Expressway & Eastern Expressway

qh6.png
20 minutes from Noida International Airport

qh5.png
7 minutes from Film City
qh7-1.png
2 km from Cricket Stadium
qh0.png
5 min from the Buddh International Circuit

qh8.png
International universities in the vicinity

qh7.png
Integrated ecosystem with office, retail, hospitality, and residences

Built-up Area

Total Area (Per Block Configuration): 10,552.06 sq. m.

Each block includes:
Basement Floor, Stilt Floor, Ground Floor, 1st to 6th Floors, Mumty / Machine Room

FAR Summary (Per Block):
IT Use FAR Area: 7,329.36
Free of FAR: 2,462.16
Additional FAR: 760.54
Total: 10,552.06

Development Type

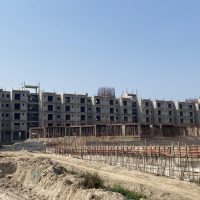
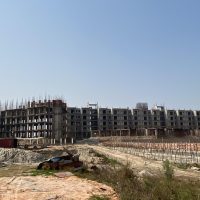
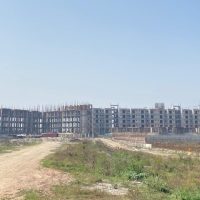
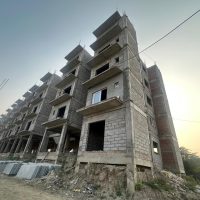
Multi-block IT office towers (Block 1, 2, 3, 4) structured as Basement + Stilt + Ground + 6 Floors within a master-planned mixed-use development.

Designed as a dedicated commercial component. Integrating IT offices, retail, hospitality, and residential infrastructure, positioned to support large-scale employment density.

Timeline

Positioned within a 21-acre international commercial district planned to accommodate long-term corporate expansion and sustained occupancy growth.

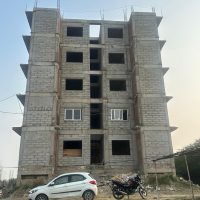
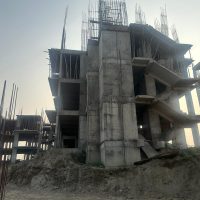
Construction Update

Location Advantage

2 km from Cricket Stadium
7 minutes from Film City

20 minutes from Noida International Airport

10 minutes from Noida Expressway
International universities in vicinity

Enquire

Connect with us to explore Mox.