
Overview

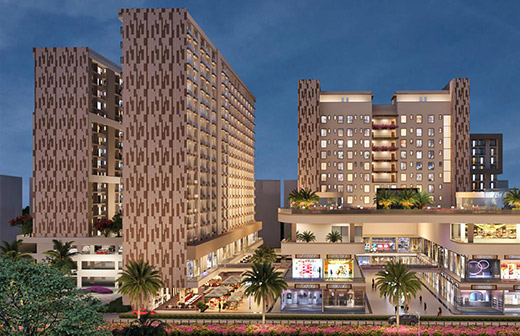
Orizzonte is designed to support modern businesses operating within a dynamic urban environment. The development brings together professional workspaces and thoughtfully planned retail zones, creating a balanced commercial ecosystem. The architecture emphasizes clarity, functionality, and adaptability—ensuring the project remains relevant across changing business models and market cycles.

Project Highlights & Location Advantages

qh1.png
Part of a large-scale mixed-use development

qh2.png
Retail + residential, planned together

qh3.png
Located in a growing commercial zone
qh4.png
Strong connectivity to key city routes

qh6.png
Designed for continuous day-long activity

qh5.png
Integrated layout with multiple use-cases
qh7.png
Construction managed by Sharda Uptown
qh1.png
Retail + studio & hostel living formats
Built-up Area

Total Development Area:
8,05,948 sq. ft.

Configuration :
Retail + Studio / Hostel Living

Planning Approach:
Mixed-use blocks within a unified layout

Development Type

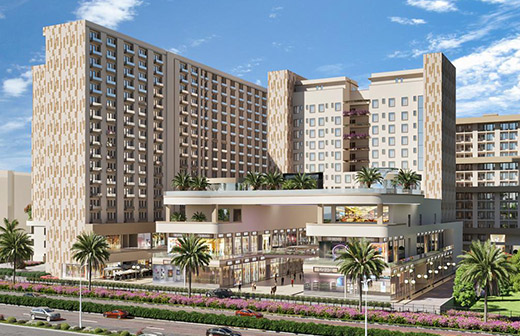
A mixed-use development bringing together retail and residential formats.

Designed as a connected environment where commercial activity and residential use support each other—creating a space that stays active through the day.

Timeline

Planned as a phased development within a growing urban corridor.

Execution is structured to enable early retail activity, followed by gradual residential occupancy—building momentum over time.

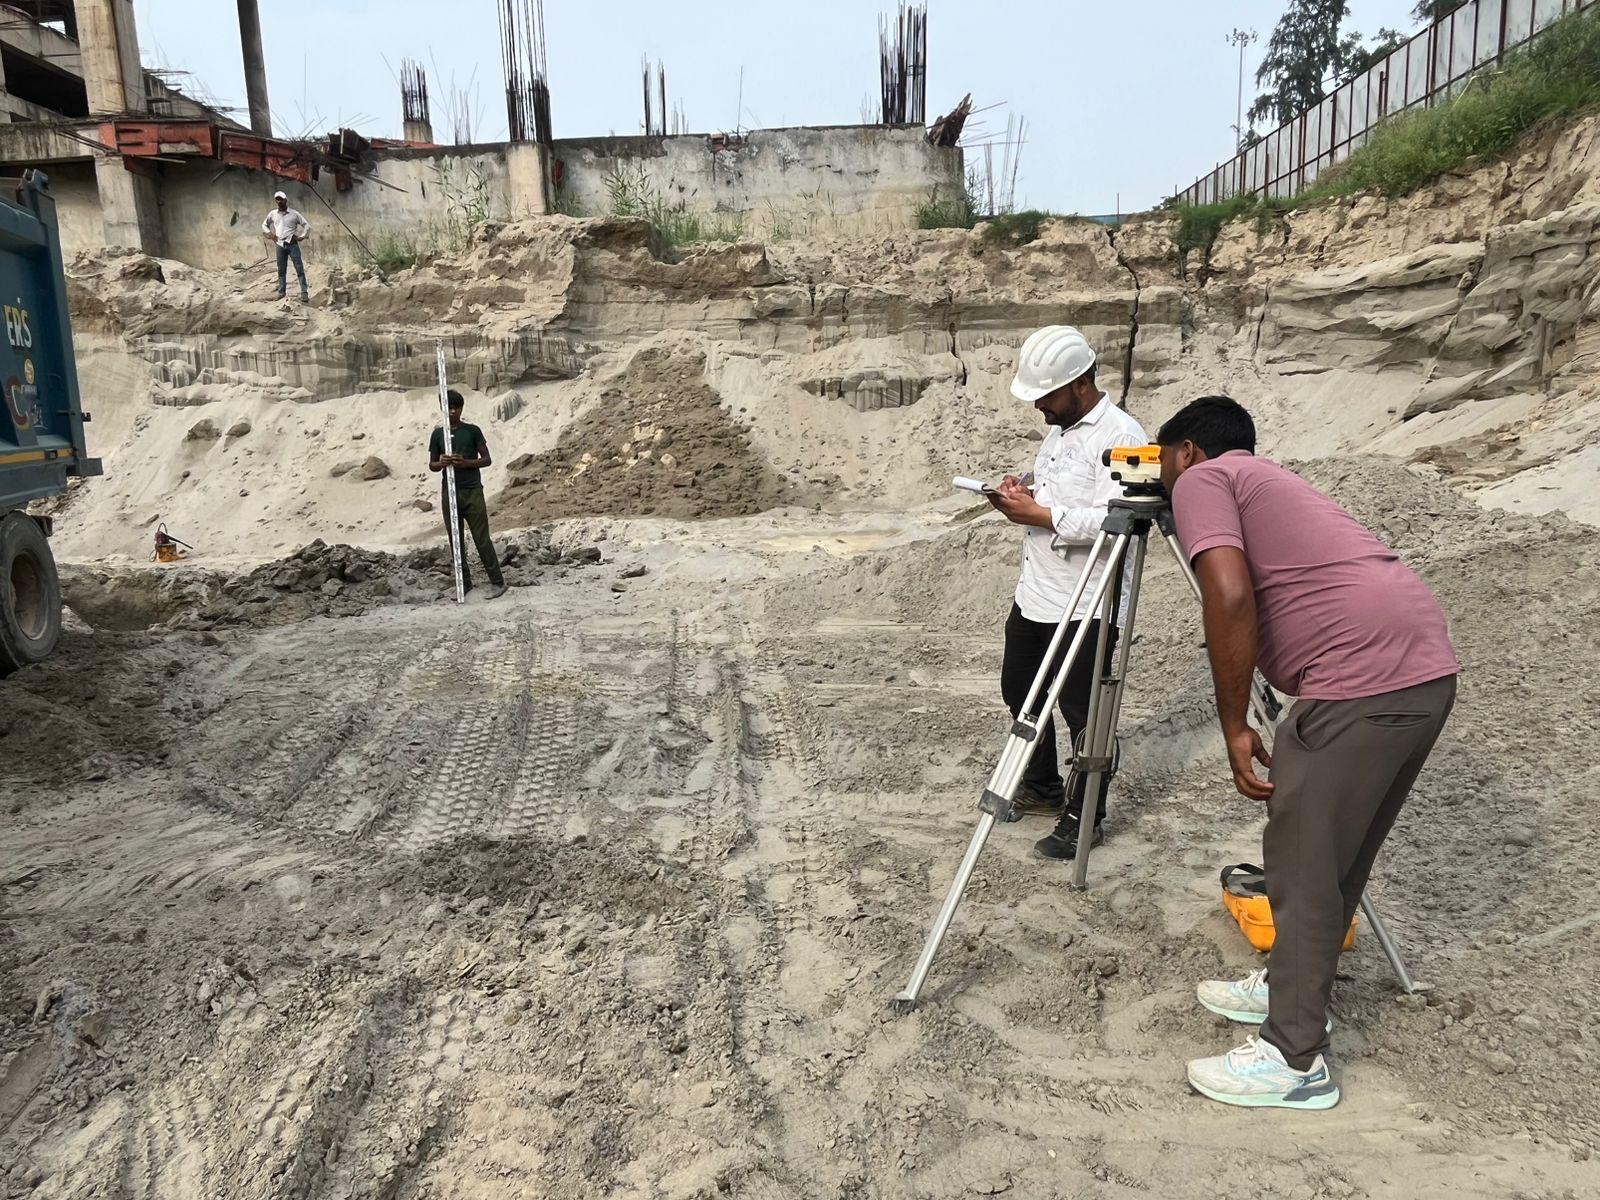
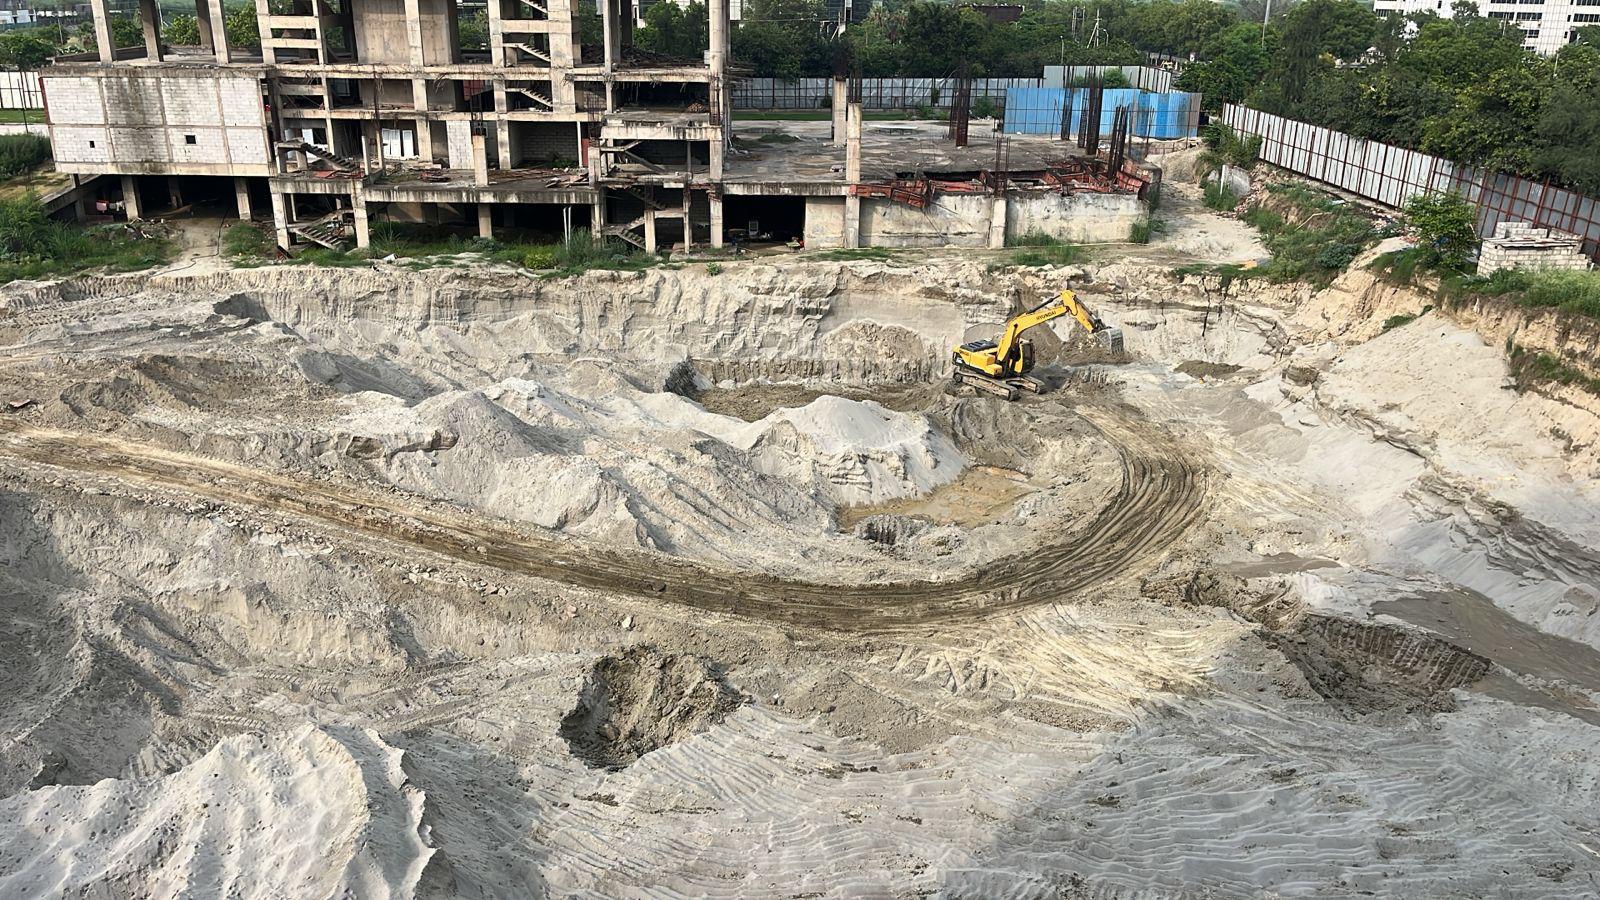
Construction Updates

Location & Connectivity

Strategically Positioned for Business Growth

Orizzonte is located within an emerging commercial corridor, benefiting from strong road connectivity and proximity to established business and residential zones.

o1.png
Major access roads

Well-connected by main roads for easy and smooth travel.

o3.png
Nearby business hubs

Located close to active commercial and employment centers.

i-qd.png
Key urban landmarks

Positioned near well-known city landmarks for better visibility and recognition.

Enquire

Connect with us to explore Orizzonte.