
Project
NTPC Anandam
A contemporary retail and commercial destination designed for visibility, accessibility, and everyday urban engagement.
Overview
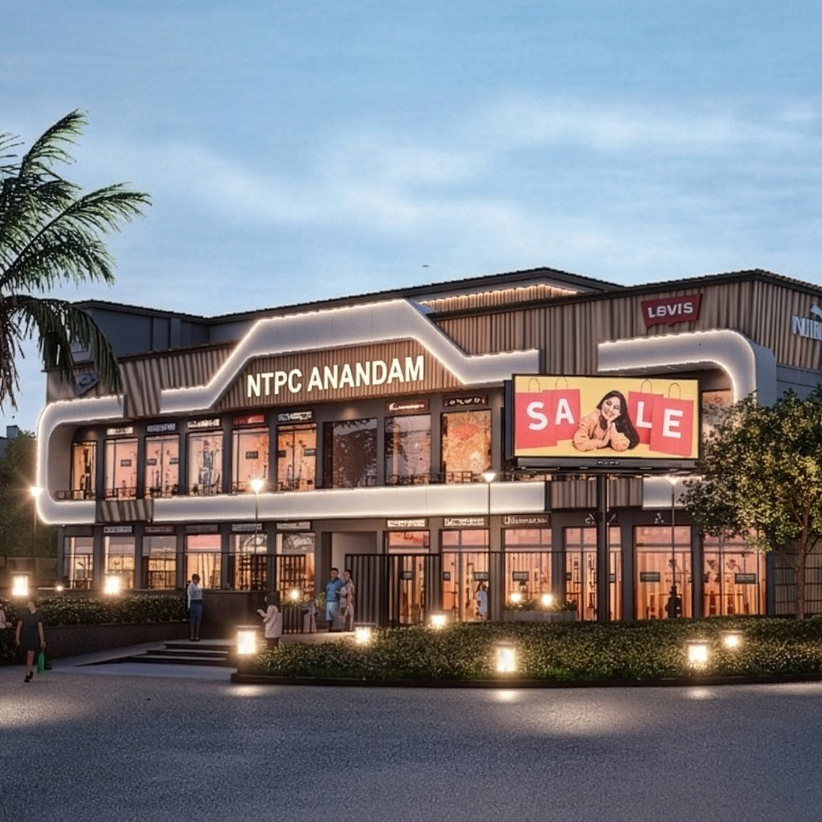
NTPC Anandam is a contemporary retail destination located within a fast-growing commercial corridor of Greater Noida. Planned across a 1500 sq. mtr. three-side open plot, the project features fully commercial floors with 54 modern retail units designed for visibility, accessibility, and active business engagement.
With premium double-side open retail spaces starting from 365 sq. ft. onwards and a surrounding residential density of approximately 10,000 families within a 1 sq. km radius, the development is positioned to become a high-footfall commercial landmark.
Project Highlights & Location Advantages

Double-level commercial retail plaza

Approx. 80+ retail shops across the development

Double-side open shop formats for enhanced visibility

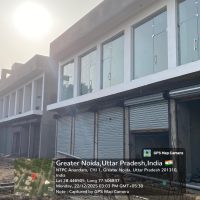
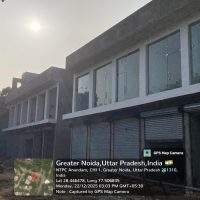
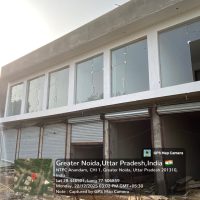
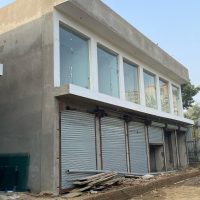
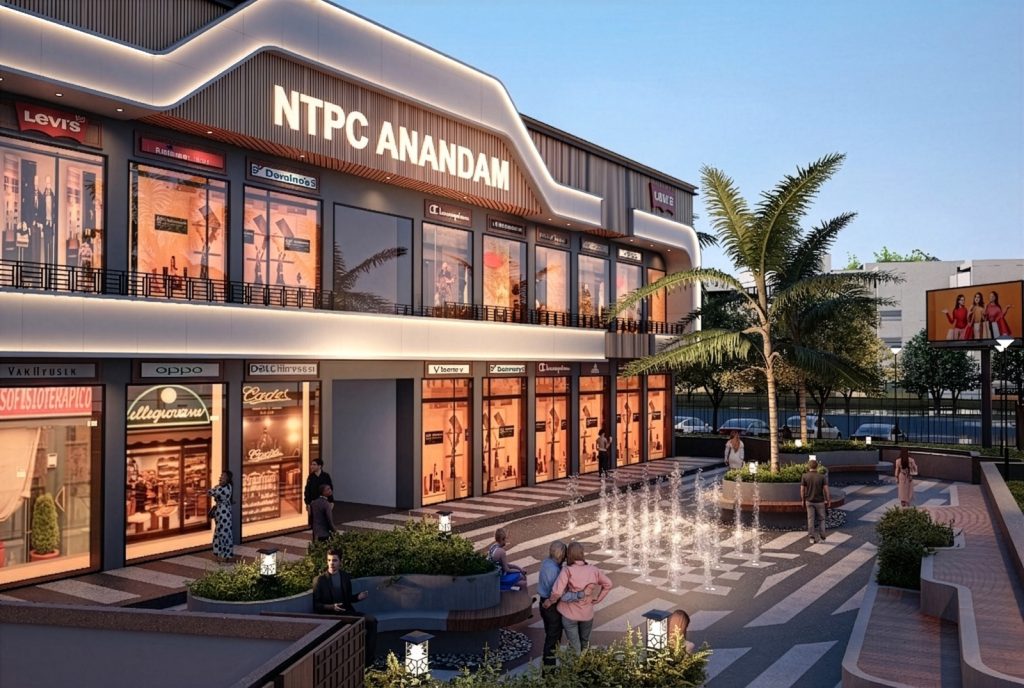
Contemporary glass-front retail façade

Wide frontage with organised circulation planning

Located within a dense and growing residential catchment

Designed for high daily footfall and accessibility

Construction managed by Sharda Uptown
Built-up Area
Total Development Area:
Plot Area: 1500 sq. mtr | 3-Side Open Plot
Configuration: Ground + First Floor commercial retail plaza
Total Units: 54 | All two-side open | From 365 sq. ft. onwards
Project Includes:
Retail shops | Commercial frontage | Daily convenience spaces | Shared circulation areas
RERA Approved | UPRERAPRJ356178
Development Type
OC Applied
Timeline
Planned as a modern retail-focused commercial development within an evolving urban corridor.
The project is being executed with a focus on accessibility, visibility, and phased activation—supporting continuous commercial activity within a growing residential ecosystem.
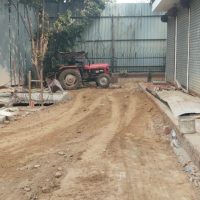
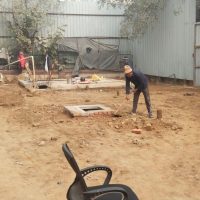
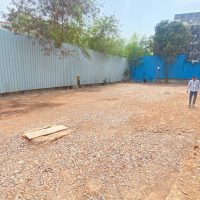
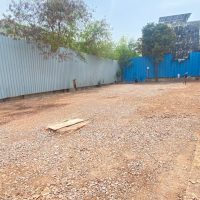
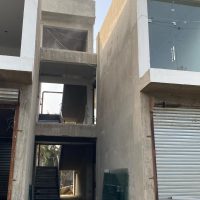
Construction Updates


Location Advantage


Enquire
Connect with us to explore NTPC Anandam.